Skip Main Navigation

3 Bedroom Floorplans


2 Bed 2 Bath

Slide 1
Spacious apartment living room with carpet, sliding glass doors, and an air conditioning unit. Natural light filters in.
Bright, spacious apartment living room with carpeted floor and large sliding door leading to a balcony.
Spacious apartment interior featuring light neutral walls, lighting, and carpeting, creating a welcoming ambiance.
Bright and spacious apartment interior with light-colored walls, wood-style flooring, and ceiling fixtures.
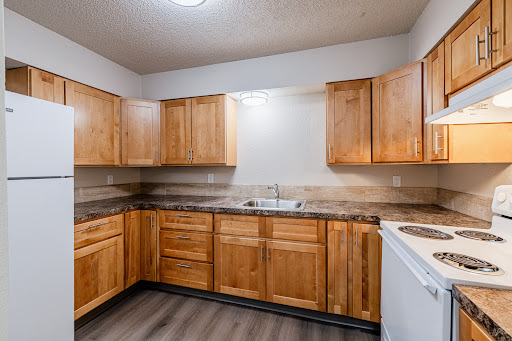
Kitchen featuring wood-style cabinets, stainless steel appliances, and a spacious countertop.
Kitchen featuring wood-style cabinets, a stone-inspired countertop, and a light color refrigerator next to a laundry area.
Cozy kitchen featuring wood-style cabinets, a light color stove, and a view into a well-lit living area.
Stacked washer and dryer in a clean, laundry space with utility connections and light color walls.
A view of an apartment entry with a closet, featuring a light-colored wall and wood-style flooring.
A spacious apartment room with light neutral walls, a window, and carpeted flooring.
Cozy apartment bedroom featuring carpeted flooring, a closet, and ample natural light from a window.
Spacious apartment bedroom with light-colored walls, carpet flooring, and a window providing natural light.
A clean and bright apartment hallway featuring a closet with open shelves and two adjoining rooms.
Bathroom with a bathtub, shower curtain, sink, and mirror, featuring neutral colors and simple design.
A clean, bathroom featuring a vanity with a mirror, a toilet, and neutral-colored walls.
Apartment room featuring carpeted flooring, a window with blinds, and neutral-colored walls.
Cozy apartment bedroom with neutral walls, carpeted flooring, and a closet with sliding doors and natural light.
A balcony view featuring a window and air conditioning unit, overlooking a parking area and greenery.
A peaceful apartment balcony with sliding glass doors, surrounded by greenery and natural light.
Floorplan Diagram

1 Bed 1 Bath

Slide 1
Apartment entryway featuring a dining table with chairs, decorative plant, and a bright ceiling light.
Apartment entryway leading to a kitchen, featuring light fixtures and sleek flooring.
Cozy apartment kitchen featuring wood-style cabinets, stone-inspired countertops, a refrigerator, and lighting.
Kitchen featuring wood-style cabinets, stone-inspired countertops, a stove, refrigerator, and decorative plants.
Bright and cozy apartment living room with neutral furnishings, a dining area, and large windows offering natural light.
Apartment living room with a neutral couch, wood-style coffee table, and sliding glass door, featuring decorative plants.
Apartment living room with a sofa, coffee table, plants, and bright natural light from sliding glass doors.
Cozy living room with furniture, dining area, and warm lighting in a stylish apartment interior.
Cozy bedroom with a queen-sized bed, bedside table, and closet, featuring soft lighting and neutral color tones.
Cozy bedroom featuring a soft blue quilt, neutral walls, and doors leading to a hallway. Ideal for relaxation.
Cozy bedroom featuring a queen bed, nightstand, and large window with natural light. Ideal for relaxation.
A laundry area featuring a washer-dryer unit next to a sink and mirror bathroom.
Bathroom featuring a bathtub, shower curtain, neutral accents, and a sleek vanity with a large mirror.
Apartment bathroom featuring a vanity with a sink, toilet, washer/dryer, and decorative elements like plants.
Exterior view of an apartment entrance with a window, air conditioning unit, and landscaped area.
Exterior view of an apartment entrance featuring sliding glass doors, vertical blinds, and landscaped surroundings.
Floorplan Diagram

3 Bed 2 Bath

Floorplan Diagram