Skip Main Navigation

3 Bedroom Floorplans


2 Bed 2 Bath

Slide 1
Bright, spacious apartment living room with carpeted floor and large sliding door leading to a balcony.
Spacious apartment interior featuring light neutral walls, lighting, and carpeting, creating a welcoming ambiance.
Bright and spacious apartment interior with light-colored walls, wood-style flooring, and ceiling fixtures.
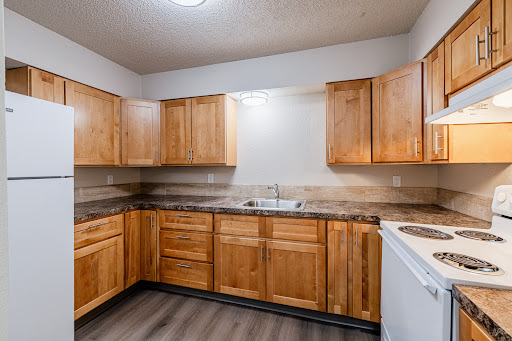
Kitchen featuring wood-style cabinets, stainless steel appliances, and a spacious countertop. Ideal for cooking and entertaining.
Kitchen featuring wood-style cabinets, a stone-inspired countertop, and a light color refrigerator next to a laundry area.
Cozy kitchen featuring wood-style cabinets, a light color stove, and a view into a well-lit living area.
Stacked washer and dryer in a clean, laundry space with utility connections and light color walls.
A view of an apartment entry with a closet, featuring a light-colored wall and wood-style flooring.
A spacious apartment room with light neutral walls, a window, and carpeted flooring.
Cozy apartment bedroom featuring carpeted flooring, a closet, and ample natural light from a window.
Spacious apartment bedroom with light-colored walls, carpet flooring, and a window providing natural light.
A clean and bright apartment hallway featuring a closet with open shelves and two adjoining rooms.
Bathroom with a bathtub, shower curtain, sink, and mirror, featuring neutral colors and simple design.
A clean, bathroom featuring a vanity with a mirror, a toilet, and neutral-colored walls.
Apartment room featuring carpeted flooring, a window with blinds, and neutral-colored walls.
Cozy apartment bedroom with neutral walls, carpeted flooring, and a closet with sliding doors and natural light.
A balcony view featuring a window and air conditioning unit, overlooking a parking area and greenery.
A peaceful apartment balcony with sliding glass doors, surrounded by greenery and natural light.
Floorplan Diagram

1 Bed 1 Bath

Slide 1
Cozy apartment interior featuring a living area, dining table, and stylish decor in neutral tones.
Apartment entryway leading to a kitchen, featuring light fixtures and sleek flooring.
Cozy apartment kitchen featuring wood-style cabinets, a light color stove, stone-inspired countertops, and decor elements.
Kitchen featuring wood-style cabinets, stone-inspired countertops, a stove, refrigerator, and decorative plants.
Cozy apartment living room with a neutral couch, wood-style coffee table, and sliding glass door, featuring decorative plants.
Apartment living room with a sofa, coffee table, plants, and bright natural light from sliding glass doors.
Cozy living room with furniture, dining area, and warm lighting in a stylish apartment interior.
Cozy bedroom with a queen-sized bed, bedside table, and closet, featuring soft lighting and neutral color tones.
Cozy bedroom featuring a soft blue quilt, neutral walls, and doors leading to a hallway. Ideal for relaxation.
Cozy bedroom featuring a queen bed, nightstand, and large window with natural light. Ideal for relaxation.
A laundry area featuring a washer-dryer unit next to a sink and mirror bathroom.
Bathroom featuring a bathtub, shower curtain, neutral accents, and a sleek vanity with a large mirror.
Apartment bathroom featuring a vanity with a sink, toilet, washer/dryer, and decorative elements like plants.
Exterior view of an apartment entrance with a window, air conditioning unit, and landscaped area.
Exterior view of an apartment entrance featuring sliding glass doors, vertical blinds, and landscaped surroundings.
Floorplan Diagram